


7 Costs in an Architectural Feasibility Study Explained
Last Updated: November 10, 2026
Quick Summary
A feasibility study cost for an architectural project depends on the scope of work, which may be priced as a fixed fee, a percentage of the eventual fee, or an hourly rate. Entry-level, mid-range and upper-range bands buy different amounts of research, options and reporting. Always confirm exclusions such as VAT, surveys and consultant fees before comparing quotes.
Fixed fees give certainty, but only when the scope is clearly written down.
Compare quotes on the same exclusions, including VAT, surveys and consultant fees.
Ask every practice how many concept options and revision rounds are included.
Larger floor areas, listed buildings and difficult sites all raise the fee.
Gather your site details, existing surveys and a written brief before requesting quotes.
Table of Contents
What an Architectural Feasibility Study Covers
An architectural feasibility study tests whether a building project can work before you commit to full design. It looks at the site, the planning position, the brief and a rough sense of cost. Accolade, a Cotswolds architecture studio, uses this early stage to check that a design is both buildable and affordable.
A typical study covers a few core areas:
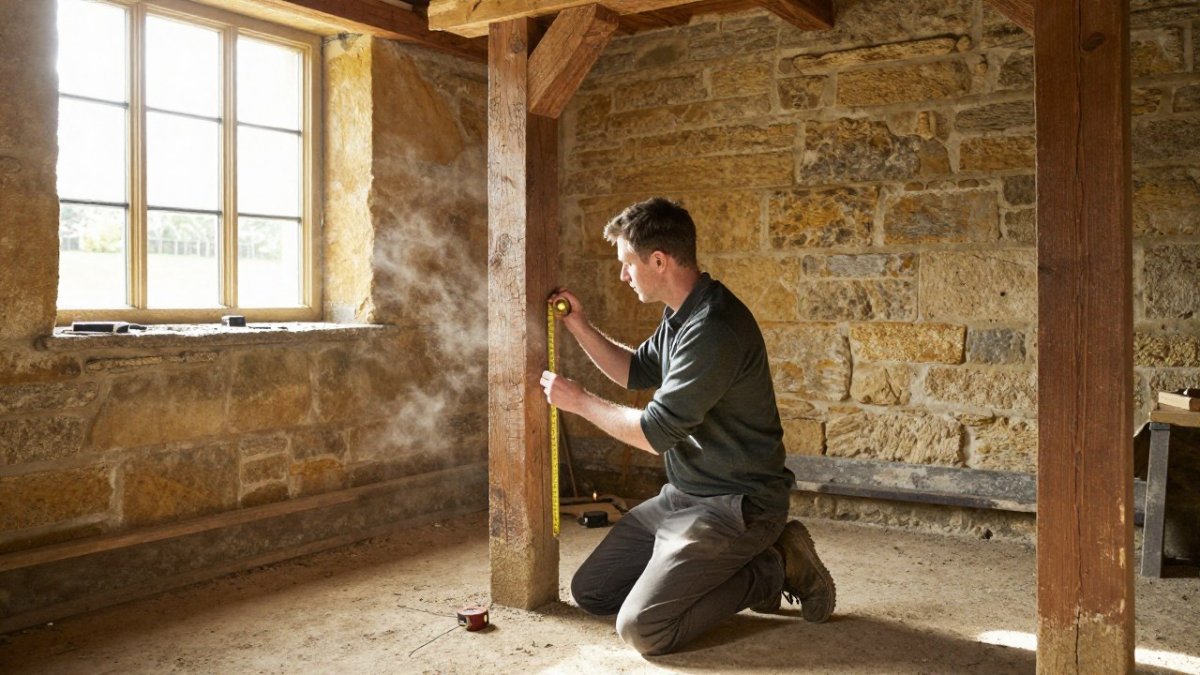
Site and property constraints: access, levels, boundaries, drainage and existing structures
Planning policy and planning permission: what the local authority is likely to accept
Development potential: how much space the site can realistically hold
Design options: two or three concept routes tested against the brief
Outline cost: a first view of build cost against your budget
Study depth varies. A simple home extension needs less work than a listed building or a new-build on a sloping plot.
How Architectural Feasibility Study Costs Are Structured
Fees for a feasibility study can be set in several ways, and the right structure depends on the scope of the work.
Each method has trade-offs. A fixed fee gives you certainty, but only if the scope is clearly written down. A percentage fee can rise as the project grows, which may not suit a tight budget. An hourly rate can be hard to predict.
What different fee bands actually buy
Headline ranges are only useful if you know what sits inside them. Most practices price feasibility work in bands that track the amount of research, drawing and cost work involved. The table below shows the typical shape of those bands; treat the figures as indicative and confirm them against a written quote.
Fee band | Typical scope | What you receive |
Entry level | Desktop review, one site visit, planning policy check, single concept route | Short written report, site notes, one sketch option, outline build cost per square metre |
Mid range | Site visit, planning history and policy research, two or three concept options, outline cost estimate | Illustrated report with plans and massing, options comparison, cost range with assumptions, recommendation |
Upper range | As above plus heritage or conservation research, consultant input, pre-application advice review, more developed options | Detailed report with drawings, planning risk assessment, staged cost estimate, next-steps programme |
Fixed fee versus percentage versus hourly
A fixed fee is the most common arrangement for a standalone feasibility study because the scope is finite. A percentage fee is more usual where the study is the first stage of a full design appointment and the fee is carried forward. An hourly rate suits very small commissions or work of uncertain scope, such as a site with unresolved access or ground issues.
What is usually excluded
A low headline fee can hide exclusions. Before you compare quotes, check whether each of the following is inside or outside the fee:
VAT: most quotes are stated exclusive of VAT, so add the prevailing rate before comparing.
Surveys: measured building surveys, topographical surveys, drainage surveys and ground investigations are normally separate.
Consultant fees: structural, ecological, arboricultural, heritage and highways advice are usually charged by the consultant, not the architect.
Planning fees: any application fee is payable to the local planning authority and is not part of the architect's fee.
Pre-application advice: some authorities charge for this service.
Revisions: the number of included revision rounds should be stated; extra rounds are commonly billed hourly.
Printing and travel: usually minor, but worth confirming.
Watch out: comparing two quotes on headline fee alone is misleading if one includes a measured survey and the other does not, ask each practice to confirm the exclusions in writing on the same list.
Questions that make quotes comparable
Ask every practice the same five questions: what deliverables are included, how many concept options are tested, how the build cost estimate is produced, which surveys and consultants are excluded, and how many revision rounds are included. Answers on those five points will separate quotes that look similar but buy very different amounts of work.
Factors That Affect the Fee for a Feasibility Study
Several things change the fee more than anything else:
Project size: a larger floor area means more survey and design time
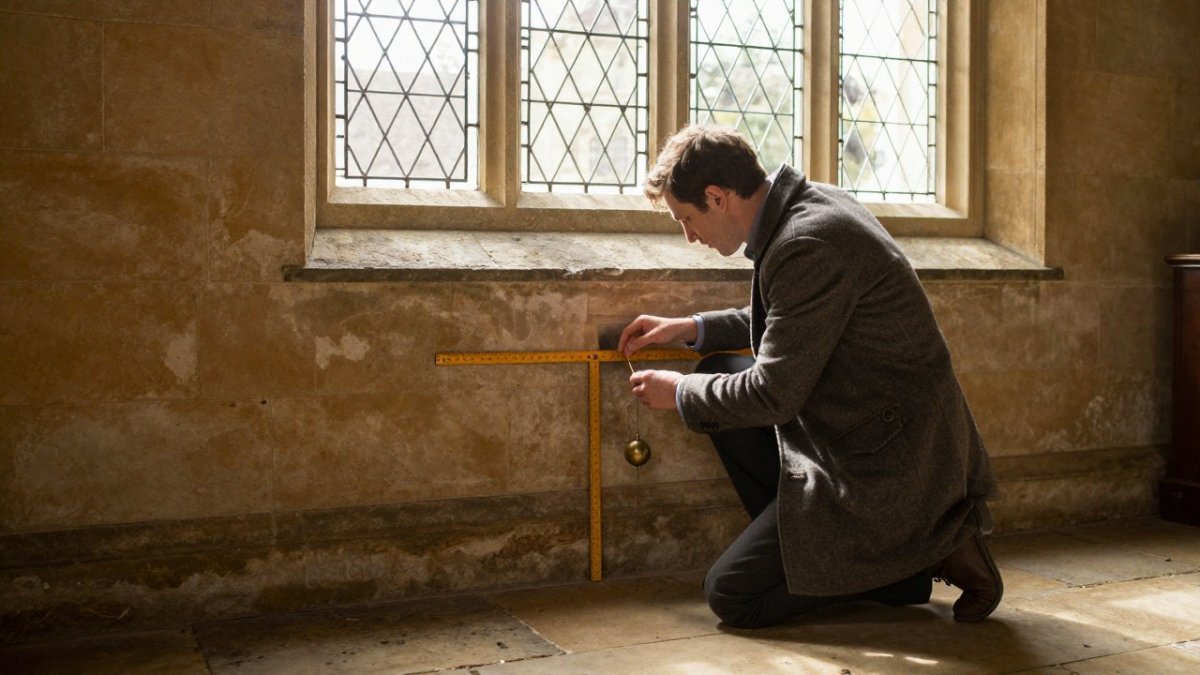
Complexity: listed buildings and sensitive sites need extra heritage research
Site condition: steep plots, poor access or unknown ground conditions add work
Number of options: testing three design routes costs more than testing one
Information you already have: an existing survey and measured drawings save time
A clear brief also keeps costs down. Vague goals lead to extra rounds of work, and those rounds are usually billed.
Architectural Feasibility Study Checklist: What to Prepare Before You Commission
Gather these items before you contact an architect. It speeds up the process and makes quotes easier to compare.

Site address and title plan, if you have one
Any existing survey or measured drawings
A short written brief covering rooms, uses and must-have features
Your rough budget range
Notes on any planning history or previous applications
Photos of the site and the building from several angles
A list of questions about your sensitivities, such as neighbours or heritage constraints
Having these ready lets the architect answer your questions sooner and more accurately.
Architectural Feasibility Study Timeline From Brief to Report
Most feasibility studies follow a similar path, though timing depends on the site and how quickly information arrives.
First comes the brief and site visit, where the architect checks the property and agrees on goals. Next is the research stage, covering planning policy and site constraints. Then the architect develops two or three concept options. Finally, a report sets out findings, costs and a recommendation.
Delays usually come from waiting on surveys or client decisions. Keeping the brief tight and responding quickly to questions shortens the overall timeline.
Reading an Architectural Feasibility Study Report Example
A good report should be easy to read and answer one main question: can this project go ahead, and on what terms? Look for these sections:
Summary: the recommendation in plain language
Site analysis: constraints and opportunities, usually with photos and plans
Planning position: the policy basis and the likely route to approval
Design options: each option with a short description and rough size
Cost indication: a build cost range and the assumptions behind it
Next steps: what to do if you proceed
Be wary of a report that offers no cost detail or no clear recommendation. It may not be useful for decision-making.
A worked example
The following is an illustrative example, showing how a report's findings should connect to a decision.
A homeowner wants to extend a two-storey semi-detached house to add a kitchen-dining space and a first-floor bedroom. The brief sets a build budget and a target completion window. The architect visits the site and finds a rear garden with a moderate slope, a shared boundary with a neighbour's conservatory, and a property inside a conservation area. The slope, shared boundary and conservation-area status may each affect the budget and completion window, so the feasibility assessment should weigh these constraints together, as Metro Elite Contracting notes in its discussion of construction project feasibility.
Three options are tested. Option A is a single-storey rear extension within permitted development limits, which avoids a full planning application but caps the floor area. Option B is a two-storey extension requiring planning permission, with a larger footprint but a greater risk of objection on design grounds. Option C is a side-return and rear extension combination that maximises space but requires a party wall agreement and drainage diversion.
The report sets out each option's floor area, planning route, outline build cost range and main risks. It recommends Option A as the lowest-risk route within budget, with Option B as a fallback if the planning authority signals support at pre-application stage. The cost indication for Option A sits within the stated budget; Option C exceeds it once drainage and party wall costs are added.
Turning findings into a decision
Use the report to sort the project into one of three outcomes:
Proceed: the preferred option fits the budget, the planning route is credible and the risks are manageable. The next step is usually a measured survey and a full design appointment.
Revise the brief: the site can support development, but not at the scale or specification first envisaged. Adjust the brief and ask for a short update rather than a new study.
Stop or pause: the planning position is unfavourable, the cost range exceeds the budget by a wide margin, or a constraint such as access or drainage makes the scheme unviable. Stopping at this stage is far cheaper than discovering the same problem after detailed design.
Limitations to expect
A feasibility study is not a guarantee. Planning outcomes depend on the local authority's judgement, and cost estimates carry a margin of uncertainty that narrows as design develops. The report should state its assumptions clearly so you can see which findings would change if an assumption proves wrong.
Using Construction Cost Estimates for Architects in Your Feasibility Study
A construction cost estimate for architects is an early view of what the building is likely to cost. It is based on floor area, specification and local rates. It is not a fixed price.
Treat the estimate as a planning tool. Compare it with your budget early, so you can change the brief before design work becomes expensive. Ask the architect how the estimate was made and which assumptions could move it.
Booking Your Feasibility Study With Accolade
If you are planning a home extension, a bespoke new-build or work on a listed property in the Cotswolds, a feasibility study is a sensible first step. It shows what is possible before you spend heavily on detailed design.
To get started, contact Accolade to discuss your site and brief. You can also read how to choose a Cotswolds architect before you commit, and plan your renovation budget so the study fits your numbers. If a feasibility study shows the project will not work as planned, see what happens next. For ways to keep costs under control during design, read avoiding budget overruns in bespoke architecture.
Accolade works with clients to make sure projects are both technically and financially feasible, from concept through to completion. Get in touch to discuss your study.
BUTTON: Request your study quote CARD_TITLE: Is your project feasible? CARD_TEXT: Accolade tests site, planning and budget early, so your design is buildable from the start.
Frequently Asked Questions
What does an architectural feasibility study include?
A feasibility study usually covers a site visit, a review of planning policy and constraints, a check of existing conditions and any heritage designations, and a set of options showing what can realistically be built. Ask the studio to set out the deliverables in writing, so you can see what you are paying for before you agree to proceed.
How much does an architectural feasibility study cost?
Pricing depends on the size and complexity of the project, the amount of research required, and whether the architect charges a fixed fee or a time-based fee. Accolade does not publish standard rates, so the most reliable way to get a figure is to contact the studio with your site details and brief. Ask for a written breakdown of deliverables so that quotes from different practices can be compared on a like-for-like basis.
Can an architectural feasibility study assess planning constraints?
Yes. A feasibility study normally reviews the local plan, conservation area status, listed building designations, and any relevant planning history for the site. This helps identify whether an extension, new build or conversion is likely to receive planning permission before you commit to full design fees. It does not guarantee an outcome, so the report should be read as a informed assessment rather than a planning decision.
Comments